— Documentation & Detail
Technical Drawings
The drawings that turn a design into a building.
A design only becomes a building if it can be built accurately. Technical drawings are where intent becomes instruction — every dimension, junction and material set down clearly enough to build without guesswork.
We prepare detailed working drawings — plans, sections, elevations and construction details — that give contractors a single, precise source of truth. Fewer surprises on site, fewer compromises, and a finished space that matches what was drawn.
Scope
- Working Drawings
- Sections & Elevations
- Construction Details
- Site Documentation
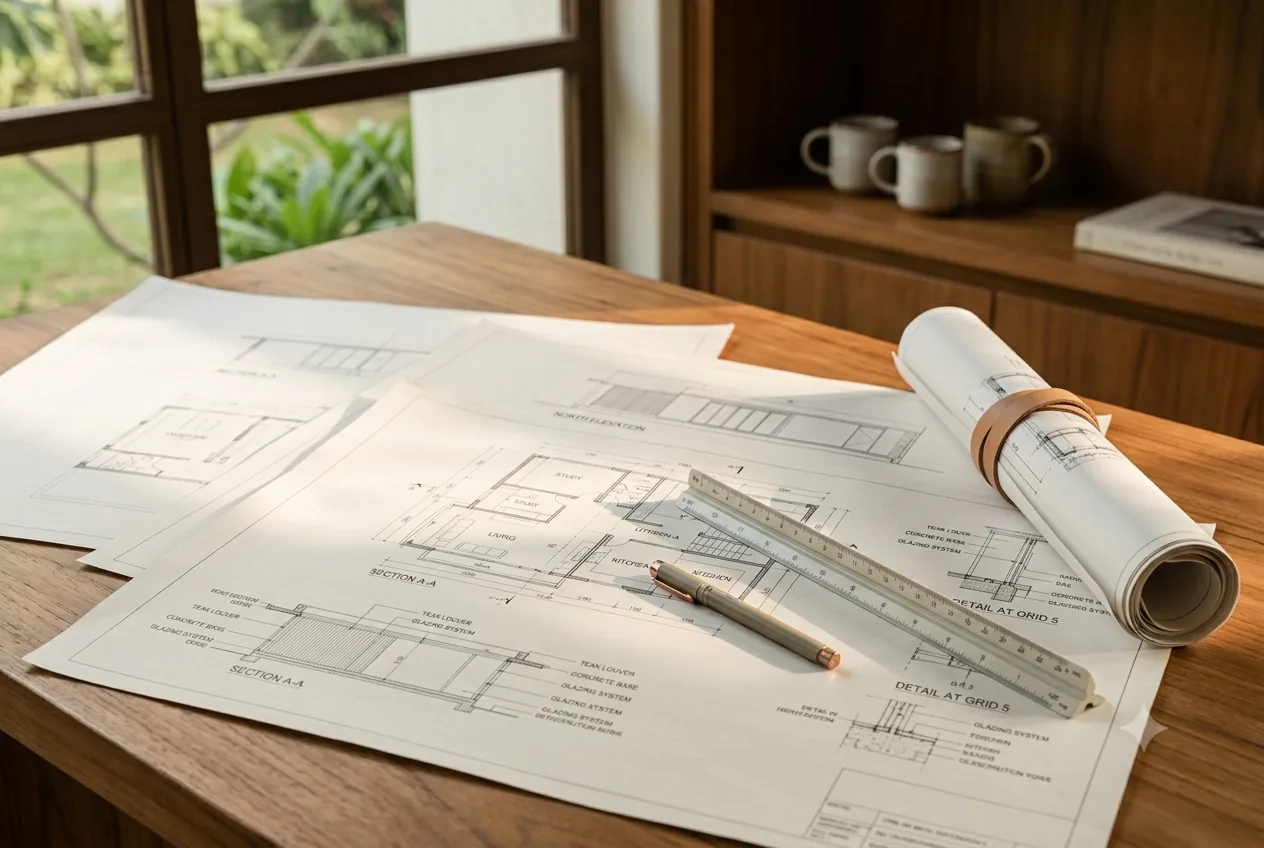
Study · Line & Precision